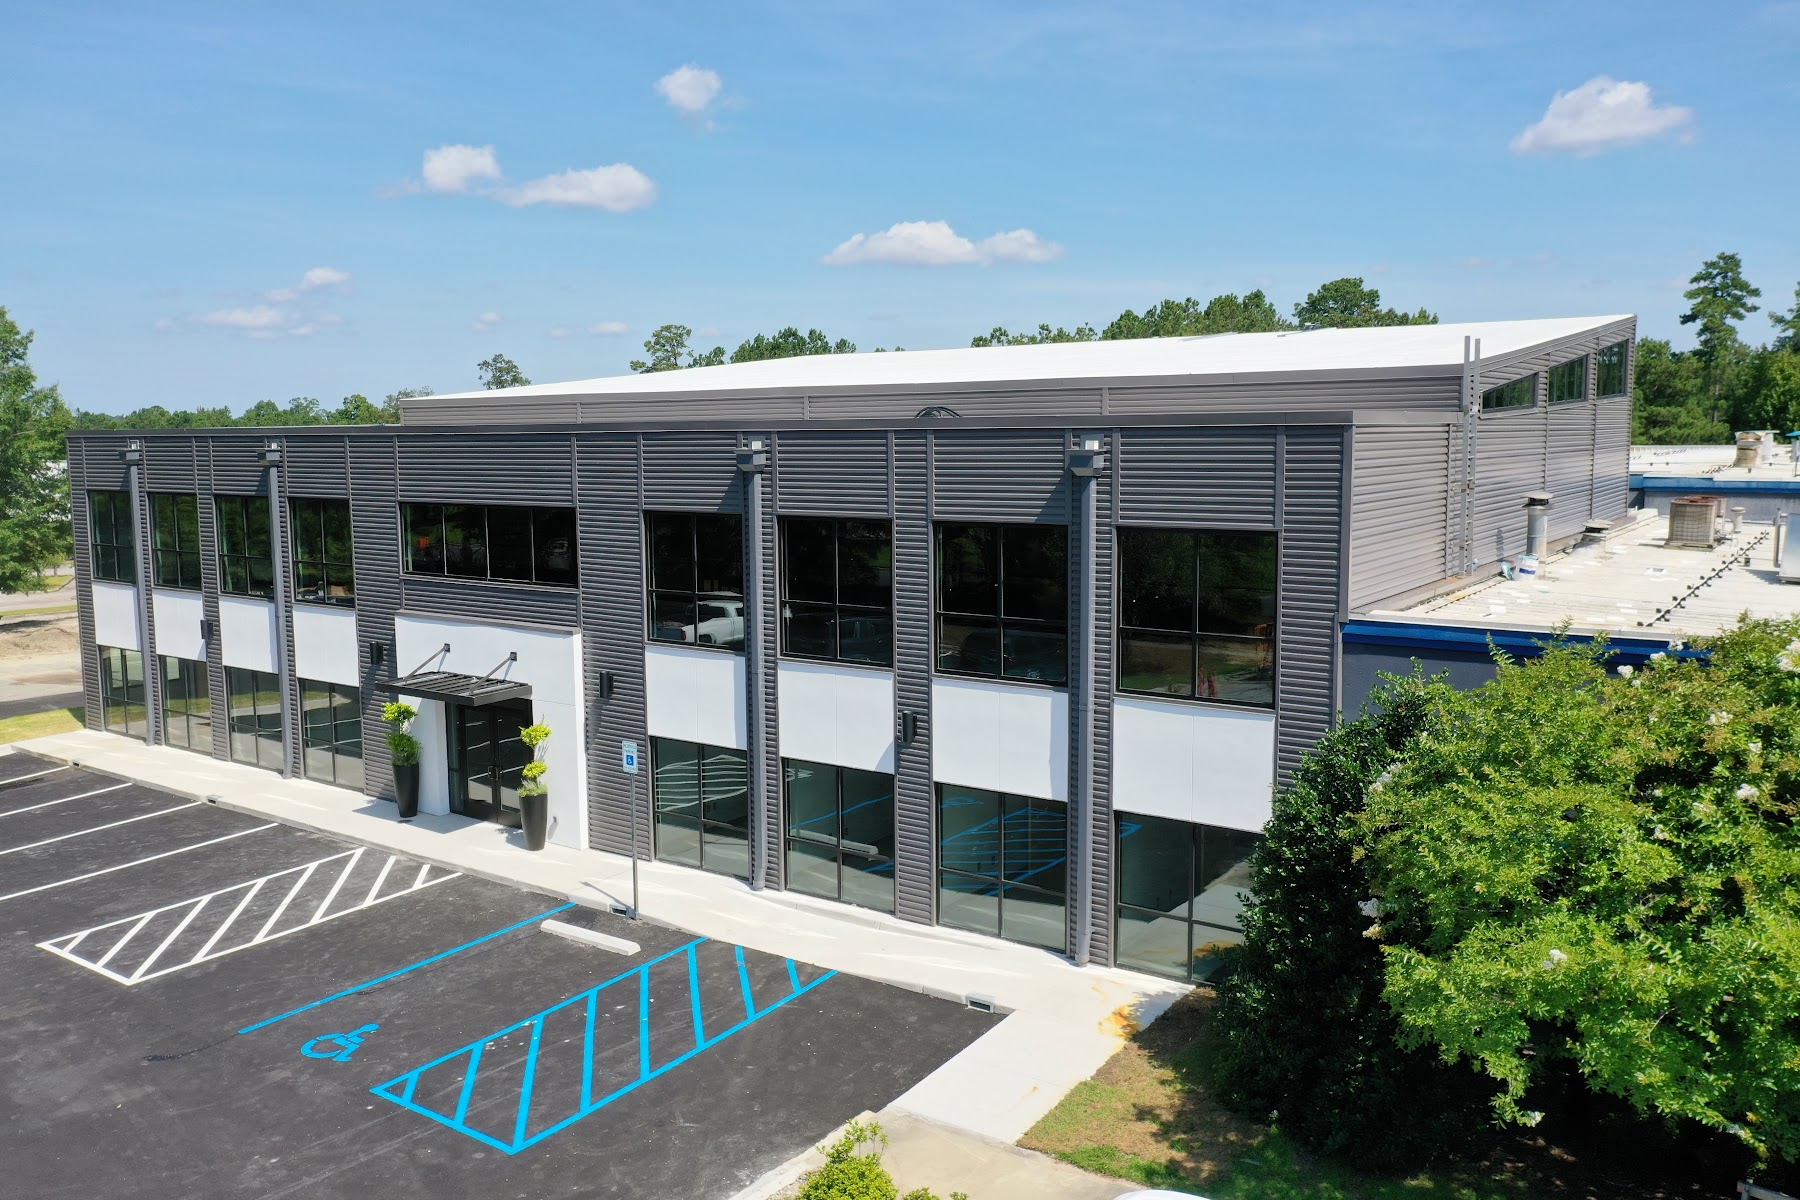
The Patterson Fan expansion consists of a two-story, 8,850 SF conventional steel office building featuring an exposed beam clerestory roof and a 2,200 SF mezzanine constructed with steel decking and slab-on-grade concrete. The design incorporates approximately 3,450 SF of office and common space arranged around a central atrium that serves as a gathering area, creating a collaborative and inviting environment. To enhance the organic atmosphere, the space includes custom interior plantscapes, water features that flow into koi ponds, and ductless VRF mechanical systems, all thoughtfully integrated to establish a natural and cohesive flow throughout the building.
Plan your next project.
Talk with Cohn Construction about design-build, preconstruction, and commercial construction services.