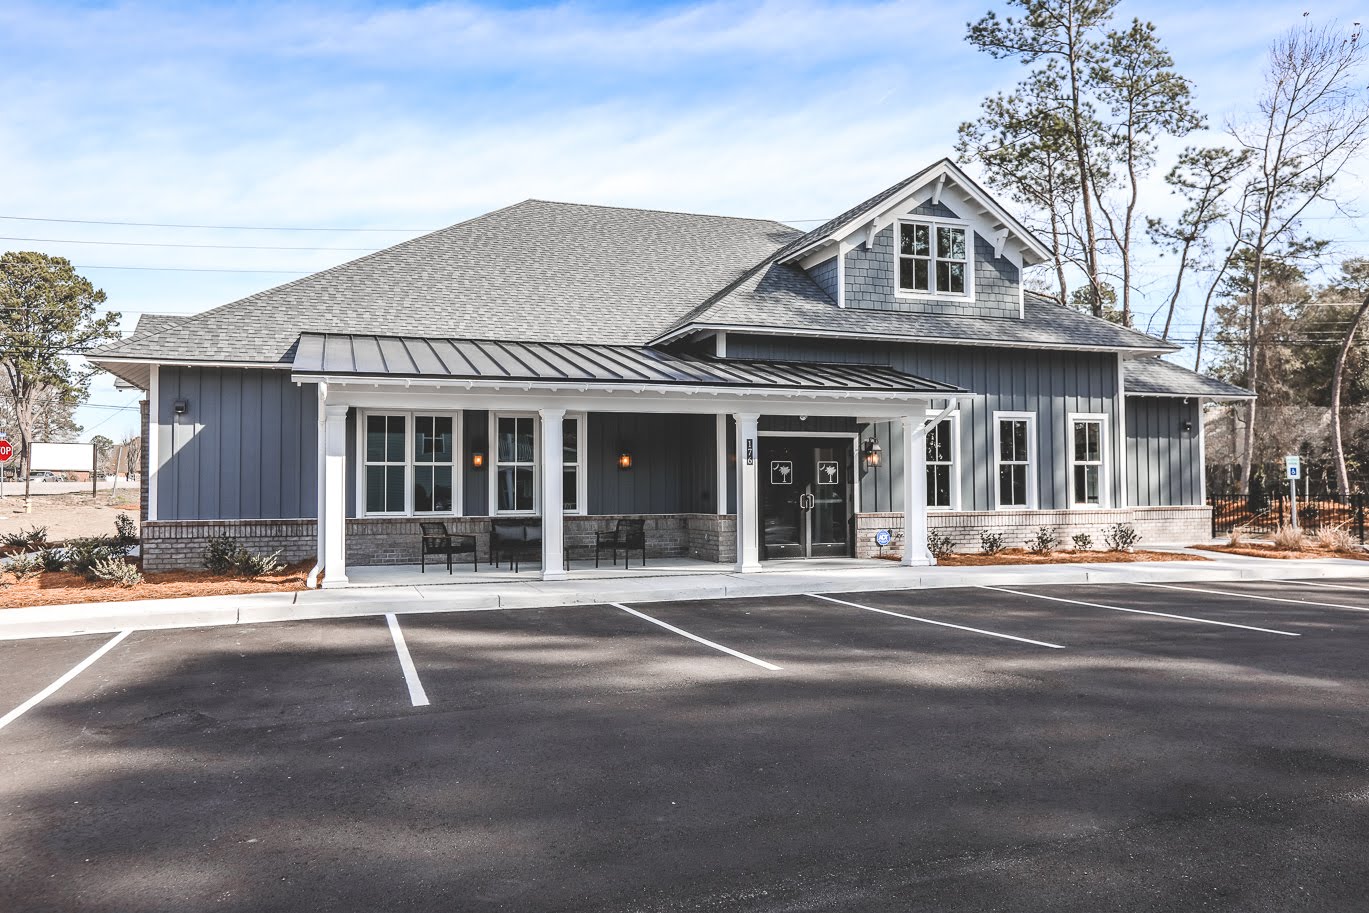
This one-and-a-half-story, wood-framed general dentistry office is designed to support both current operations and future growth, featuring six dental exam rooms along with a spacious waiting and reception area, sterilization area, and lab. The second floor is planned for future expansion, while two existing offices and a breakroom include below-slab plumbing rough-ins, allowing for seamless conversion into additional dental exam or operatory rooms as needed.
Plan your next project.
Talk with Cohn Construction about design-build, preconstruction, and commercial construction services.