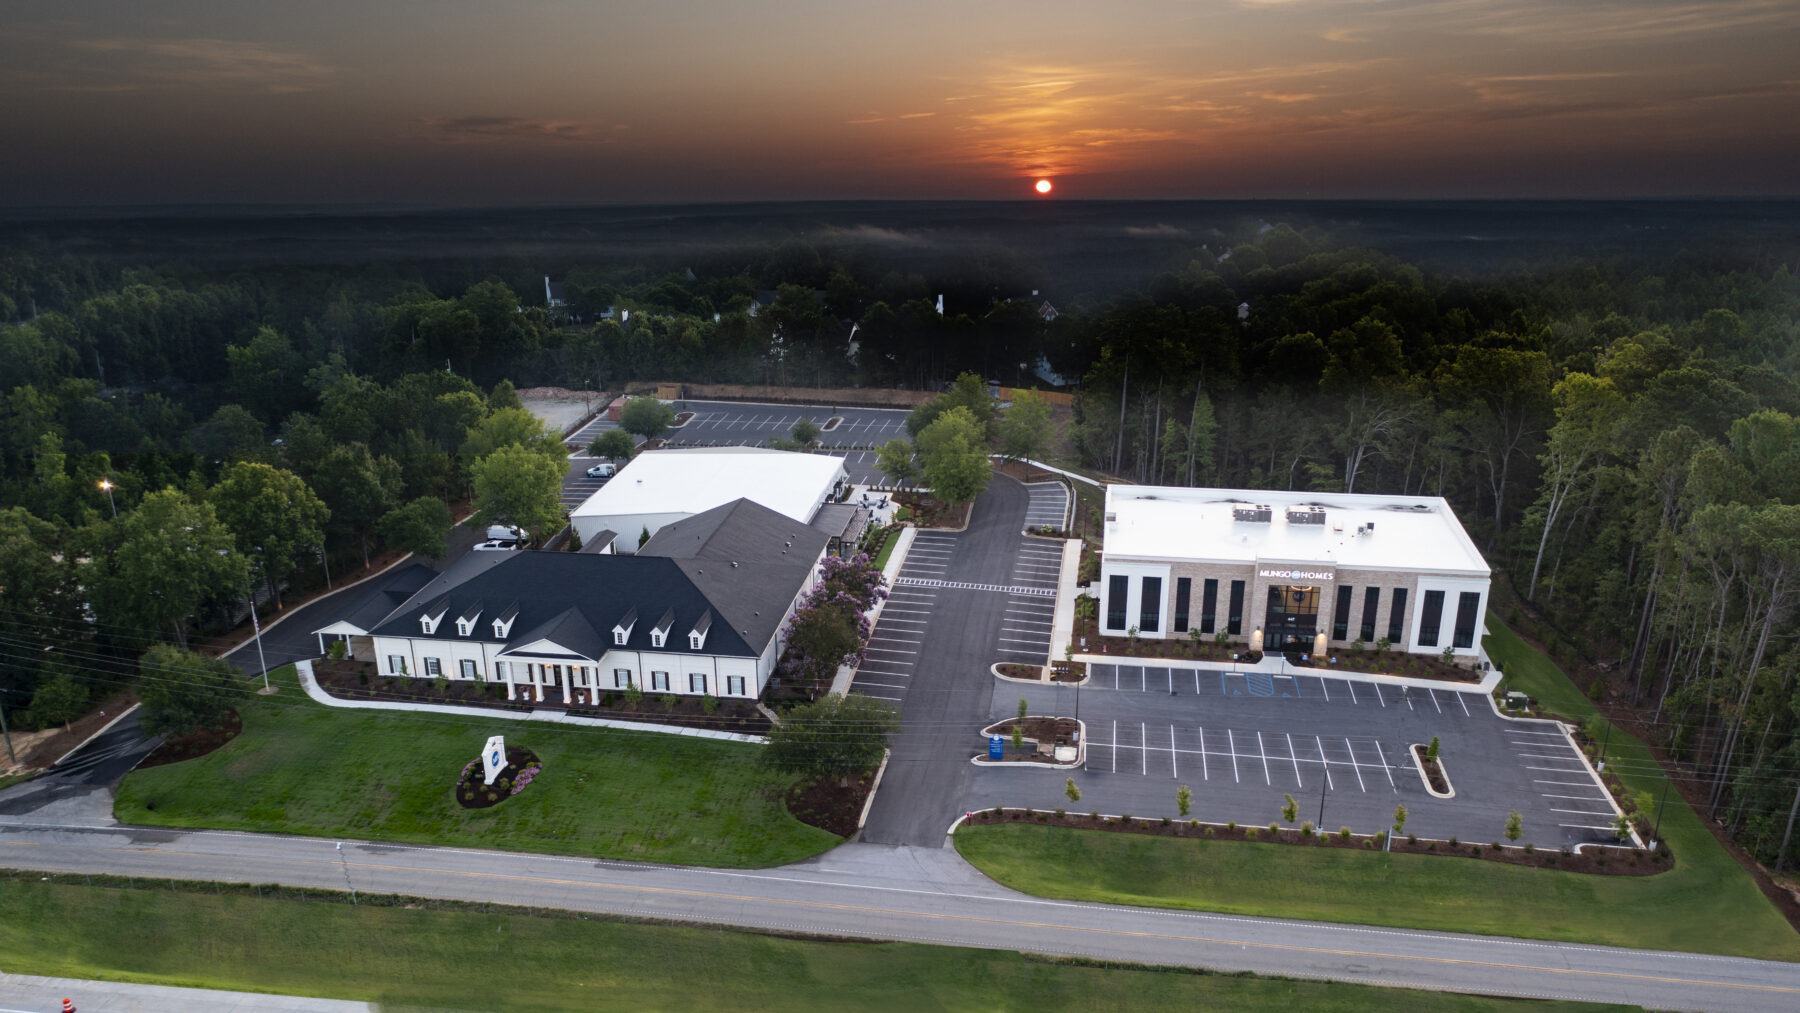
The Mungo Homes Corporate Office is a 20,050 SF, two-story conventional steel structure featuring composite deck floor and roof systems, designed with a multi-material façade that incorporates brick, EIFS, ACM panels, corrugated metal panels, and a GFRC cornice. The building includes a striking two-story atrium with a wood-paneled ceiling feature and a glass handrail staircase, creating a modern and open interior environment. Office spaces are enhanced with storefront glass wall systems, custom casework, and a VRF mechanical system, while the site required approximately 20 feet of fill material beneath the building pad to support construction.
Plan your next project.
Talk with Cohn Construction about design-build, preconstruction, and commercial construction services.