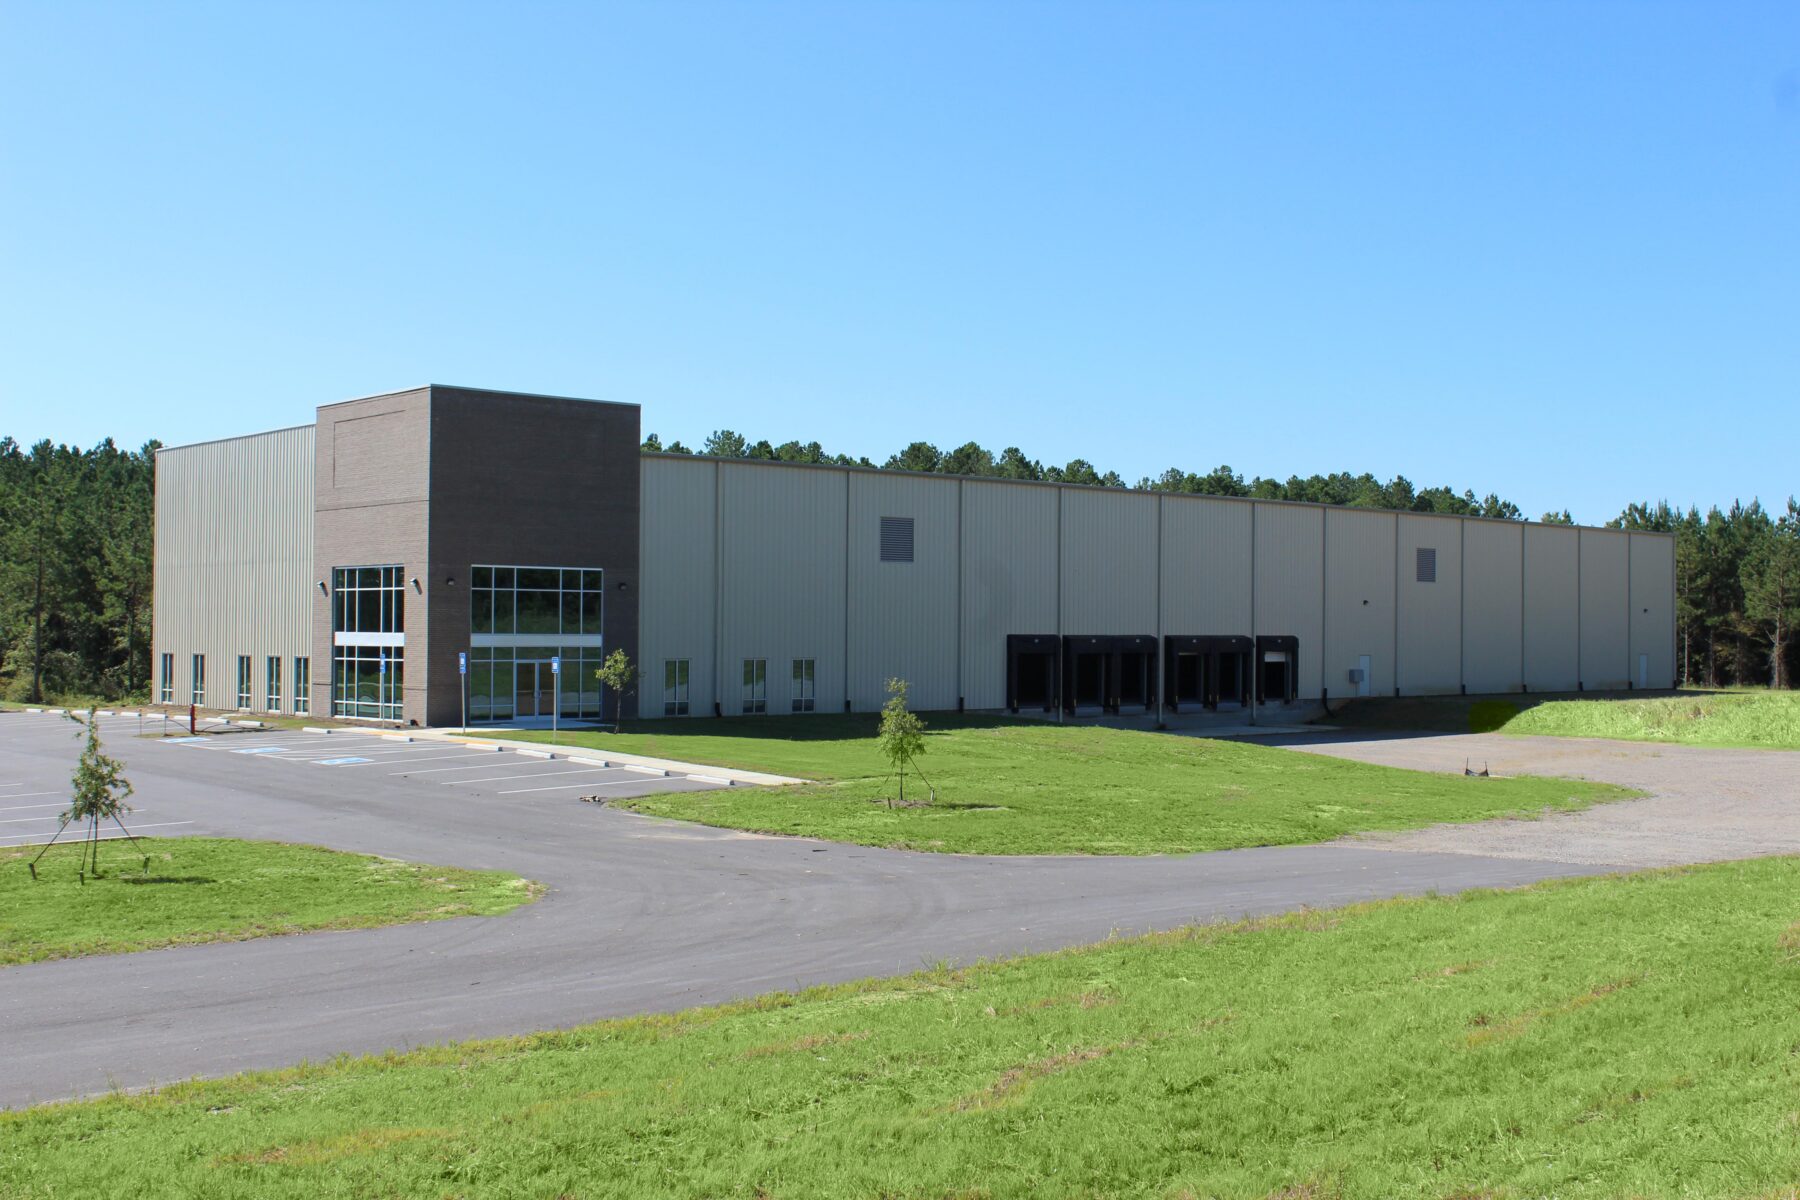
This project consists of the development of a County Spec Building designed with future expansion in mind, featuring an expandable end wall and site infrastructure, including utilities and drainage, to support growth. The building is constructed with a 5-inch concrete slab on grade and a pre-engineered metal structure, complemented by an architectural masonry entry façade for enhanced curb appeal. The facility offers a 28-foot clear height and includes six dock positions, providing flexibility and efficiency for a range of industrial users.
Plan your next project.
Talk with Cohn Construction about design-build, preconstruction, and commercial construction services.