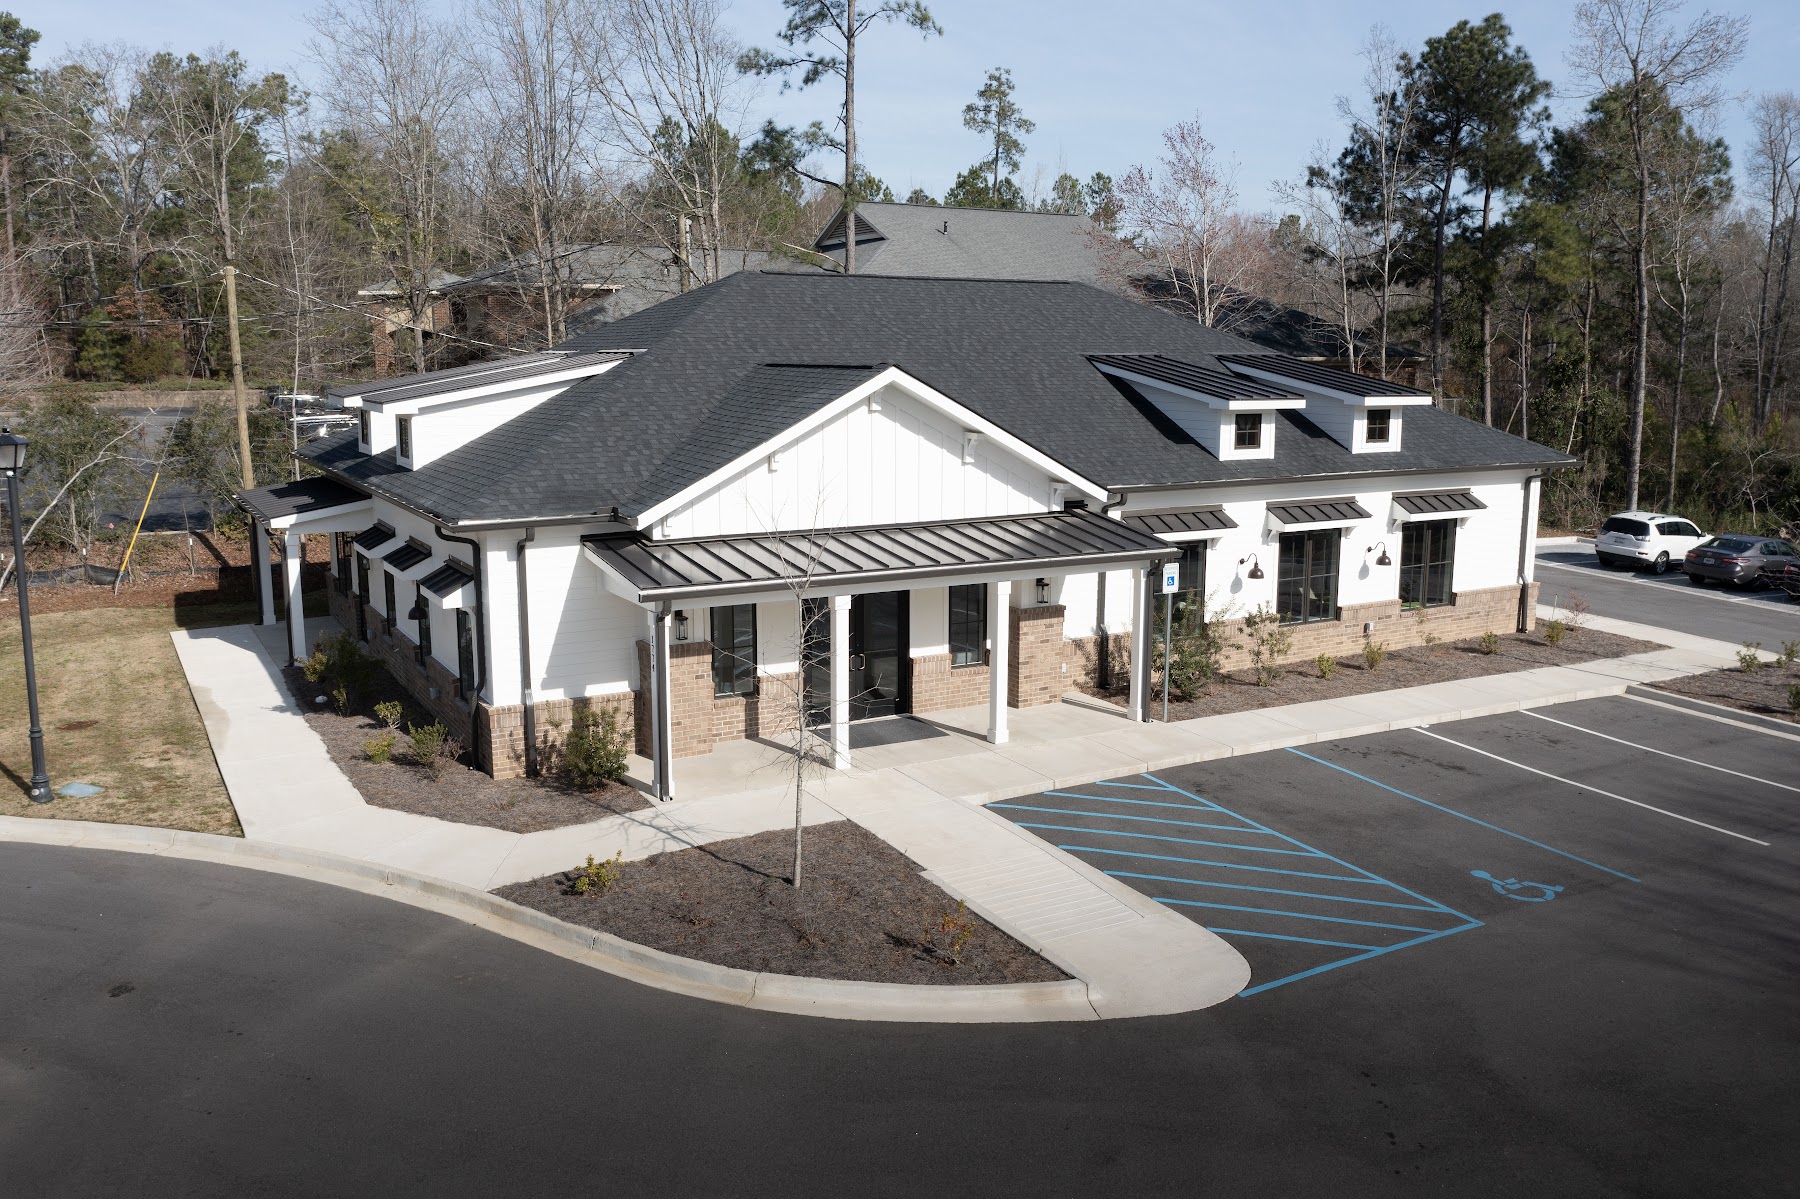
This single-story, wood-framed medical office building is designed to support efficient patient care, featuring three office spaces and eight patient bays. The layout includes a dedicated post-treatment room where pediatric patients can prepare and relax before procedures, enhancing overall comfort and experience. Additional features include an imaging room, in-house laundry unit, and custom dental casework, while the building’s Lowcountry-style architecture is complemented by a façade of brick veneer and cement board siding, blending traditional design with modern functionality.
Plan your next project.
Talk with Cohn Construction about design-build, preconstruction, and commercial construction services.