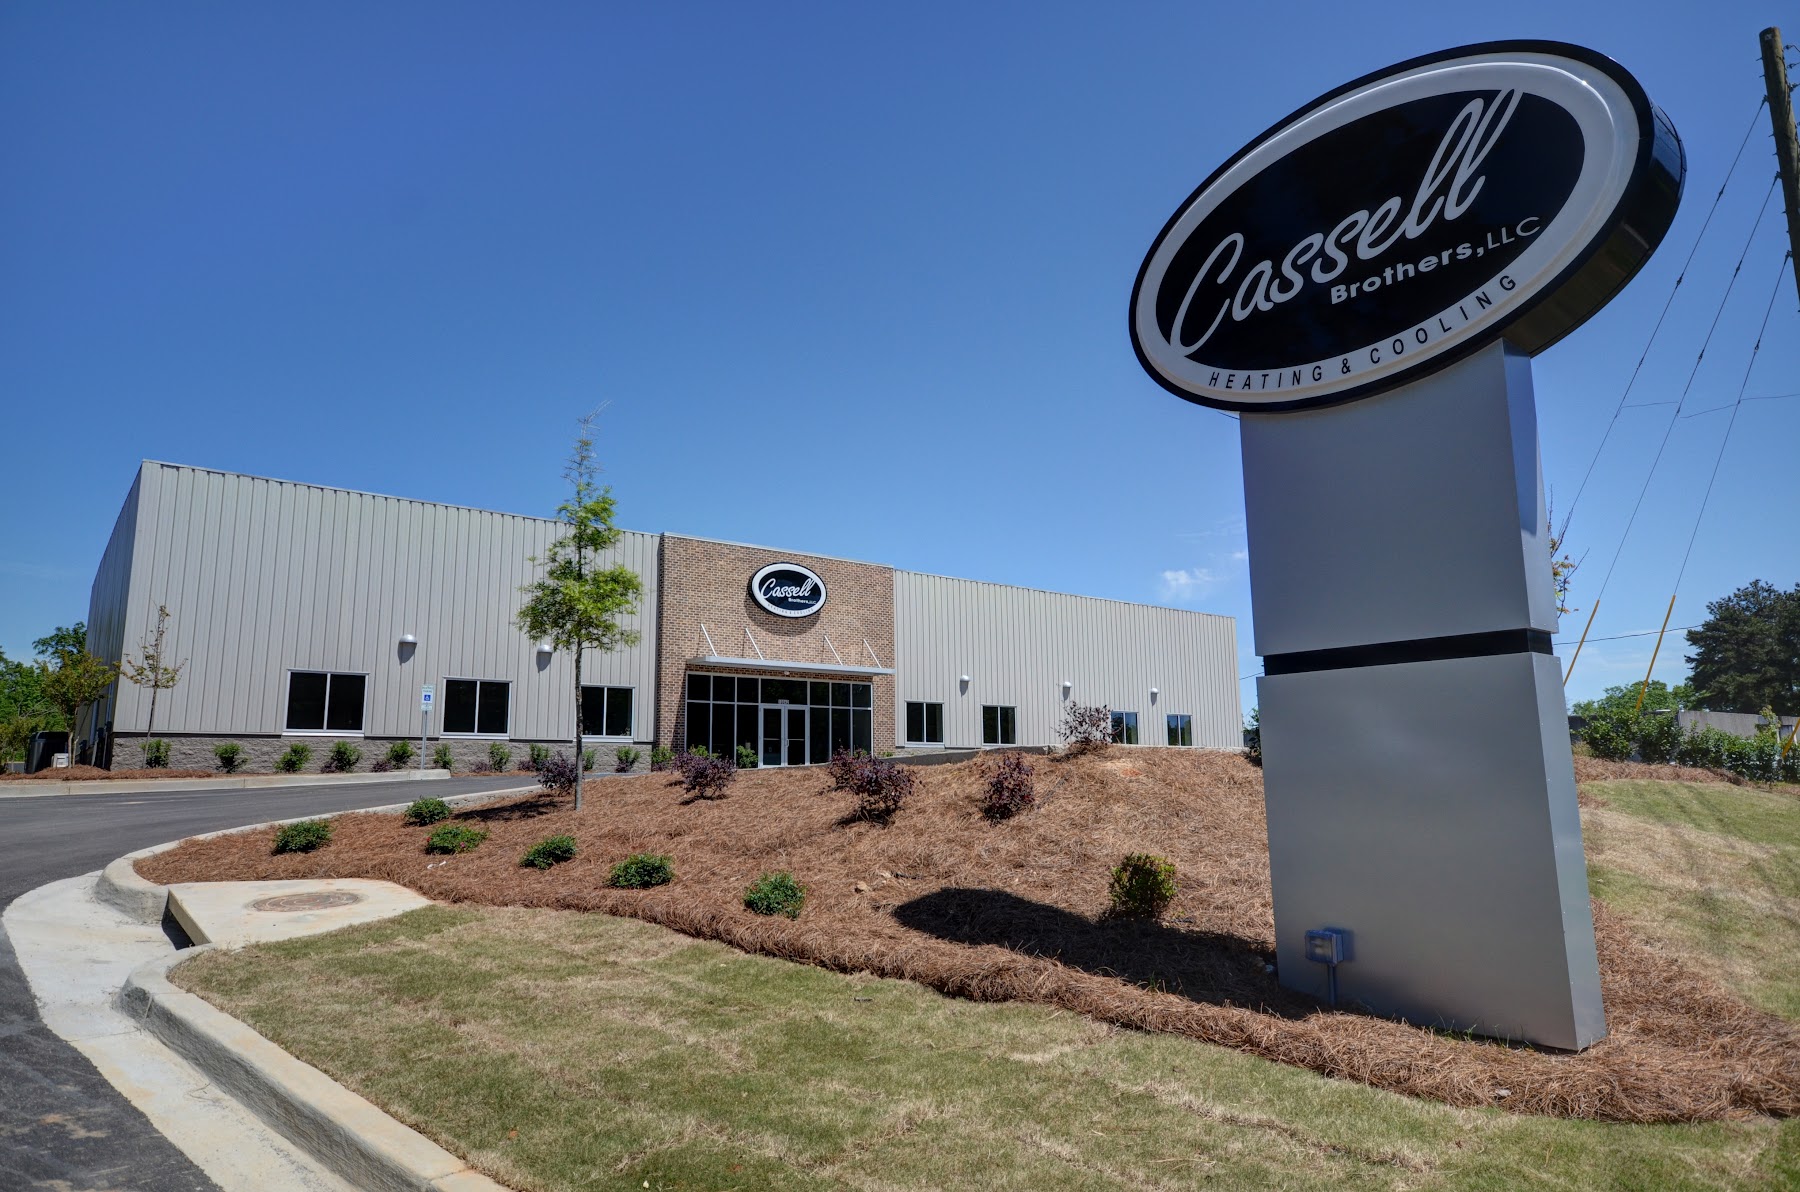
The Cassell Brothers HVAC facility serves as both a warehouse and office space, combining functional industrial elements with finished interior environments. The building is a pre-engineered metal structure with a brick façade, featuring a 20-foot clear height and clear span to support warehouse operations, along with a 140-foot truck dock equipped with 10 overhead doors. Exterior elements include a custom metal canopy with storefront doors and windows, a specialty awning system, building and monument signage, and painted masonry detailing. Inside, the office areas are enhanced with custom cabinetry and casework, while spray foam insulation improves overall building performance.
Plan your next project.
Talk with Cohn Construction about design-build, preconstruction, and commercial construction services.