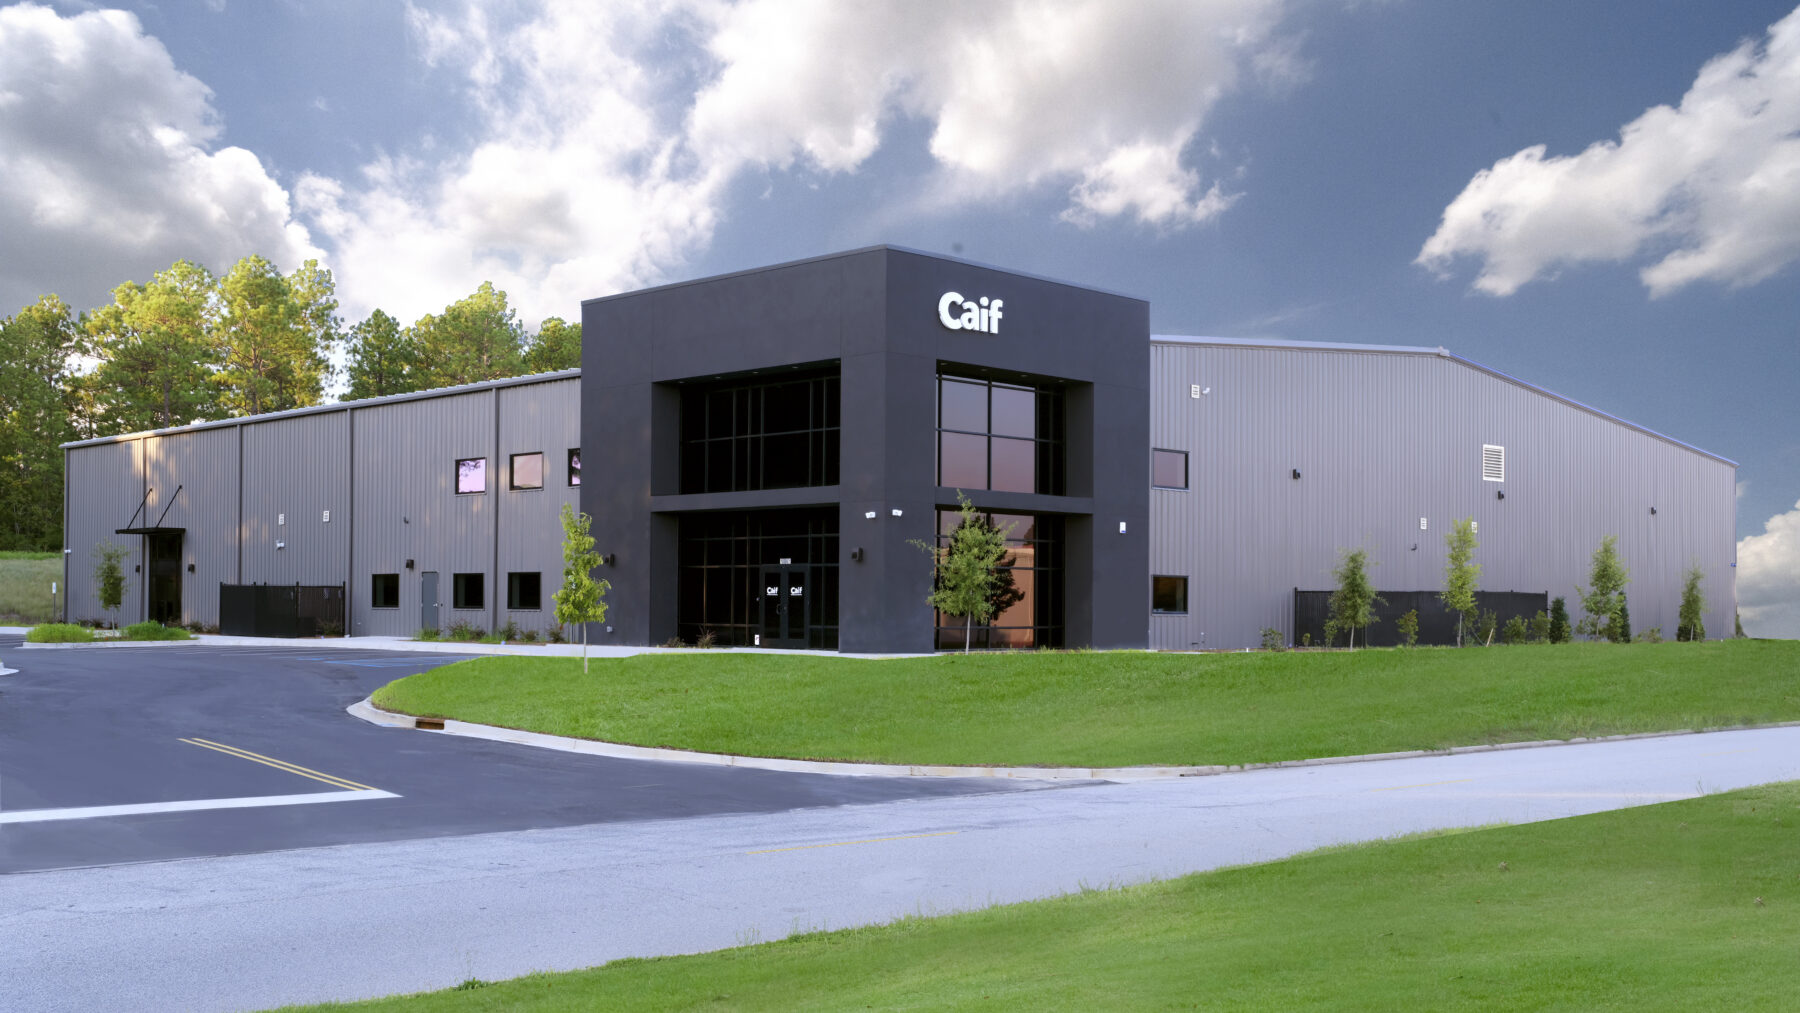
The CAIF project was a 30,260 SF pre-engineered metal building consisting of a suite for the CAIF production facility and a speculative suite. The CAIF upfit included a two-story office area, sampling lab, manufacturing area and warehouse space. The manufacturing area required a specialty exhaust system to limit the dispersion of airborne particles, an oil-water separator to eliminate contaminates from entering the wastewater system and an ESFR fire protection system.
Plan your next project.
Talk with Cohn Construction about design-build, preconstruction, and commercial construction services.