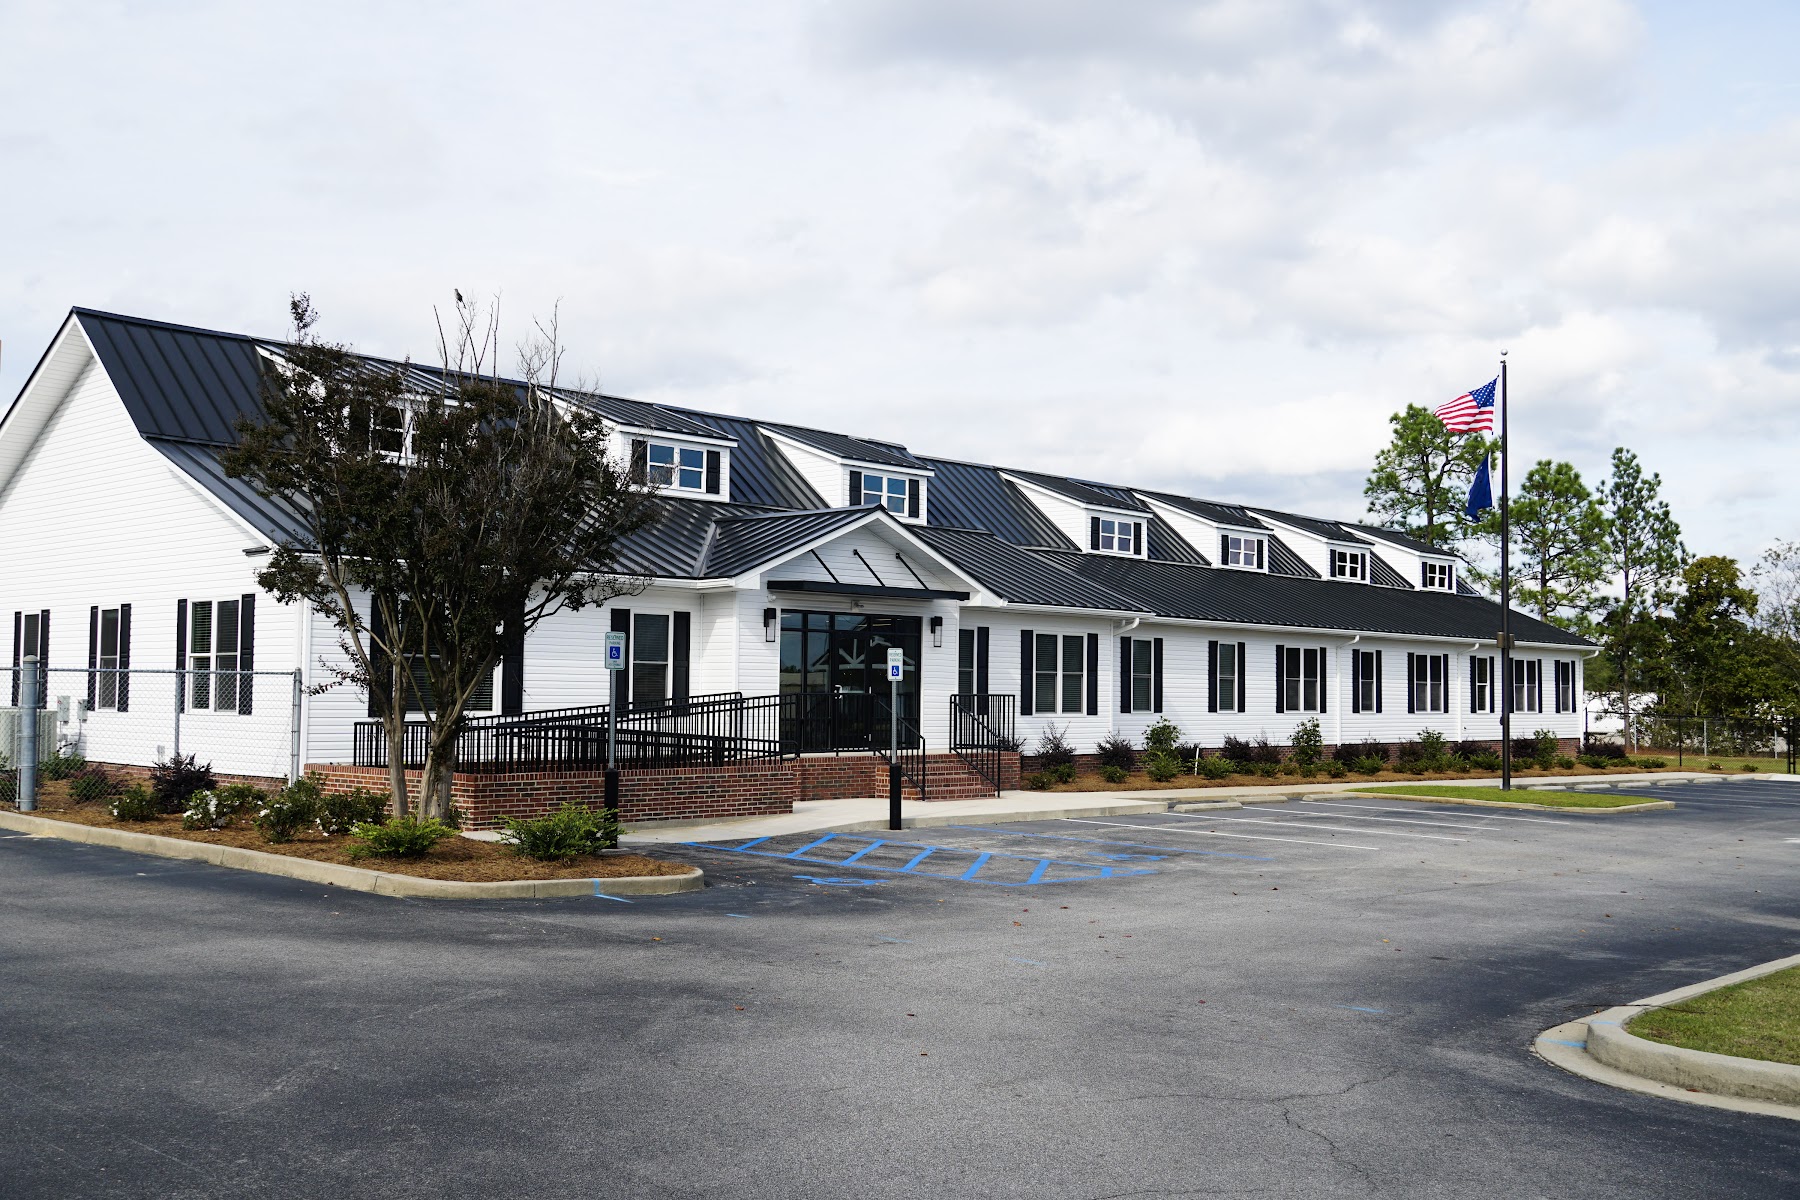
The Joint Municipal Water and Sewer Commission Office Building project involved the renovation of an existing 6,630 SF facility along with a 3,680 SF expansion, enhancing both functionality and appearance. The renovation included a full façade and roof replacement, the addition of a new Commission Chamber, and comprehensive upgrades to the building’s electrical and mechanical systems. The expansion created additional office and meeting space to support the management and engineering divisions, complemented by custom cabinetry and millwork throughout. The project also featured an outdoor courtyard area and the construction of a new 6,200 SF pre-engineered metal Operations Center to house maintenance staff offices.
Plan your next project.
Talk with Cohn Construction about design-build, preconstruction, and commercial construction services.